Holy Trinity Church, Ventnor, Isle of Wight
Holy Trinity, Trinity Road, Ventnor, Isle of Wight, PO38 1NS
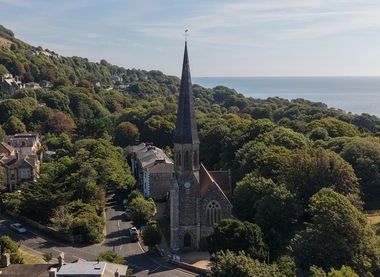
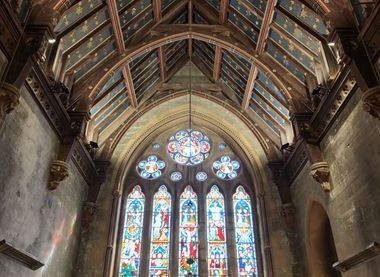
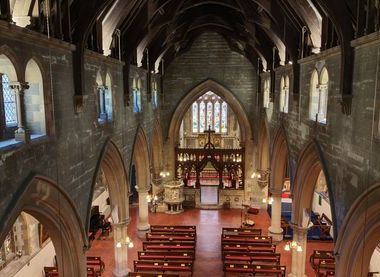
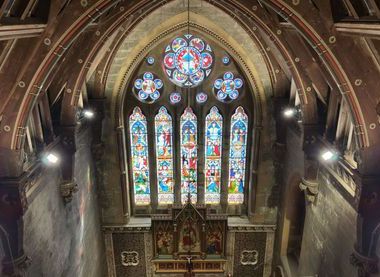
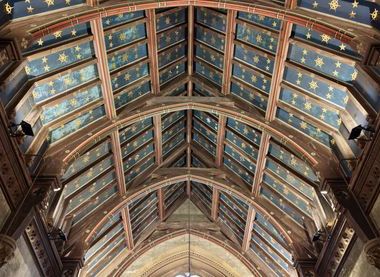
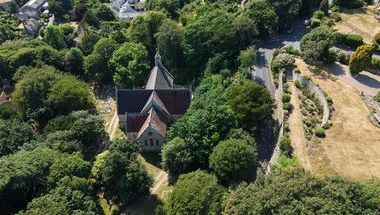
Holy Trinity, Ventnor, is a graceful mid-Victorian Gothic church and one of the most architecturally distinguished places of worship on the Isle of Wight. The church was erected at the expense of three sisters — Agnes Percy, Ellen Thompson and Louisa Julia Percy — with the foundation stone laid on 12 April 1860 and the building consecrated on 2 August 1862. It was designed by Charles Edward Giles of Taunton and London, a predominantly ecclesiastical architect, and was built of local stone to accommodate 567 worshippers, with 210 places reserved free for the poor in perpetuity. The building comprises a nave, north and south aisles with clerestories, chancel, north and south transepts, vestry and an impressive north-west tower with a slender spire — one of the tallest on the island — covered in cedar-wood shingles and rising to 155 feet to the weathercock. The first vicar, the Rev Arthur Lewis Babington Peile, served from 1862 to 1884 and was also Honorary Chaplain to Queen Victoria at Osborne House. The church is lit throughout by beautiful Victorian stained glass from the workshops of Clayton and Bell, and houses a fine pipe organ originally built by Forster and Andrews in 1865, subsequently rebuilt and enlarged in 1908. The church was founded during the period of the Oxford Movement and has maintained an Anglo-Catholic tradition with music and choral worship playing a central role in its life.
Holy Trinity, Trinity Road, Ventnor, Isle of Wight, PO38 1NS
Wheelchair ramp available, toilets in church hall, limited parking in church car park, overflow parking in St Wilfrid's car park (100 yards further down Trinity Road, heading into town, on right)
The interior includes oak stalls with carved ends, a richly carved Caen stone pulpit supported on marble shafts, an alabaster font on clustered shafts, and an alabaster and marble reredos decorated with Eucharistic imagery including vine, wheat, passion-flower and lily motifs. The stonework combines local stone with dressed sandstone ashlar, Bath stone arcades and Mansfield stone shafts with carved capitals, giving the building much of its refined Victorian Gothic character.